
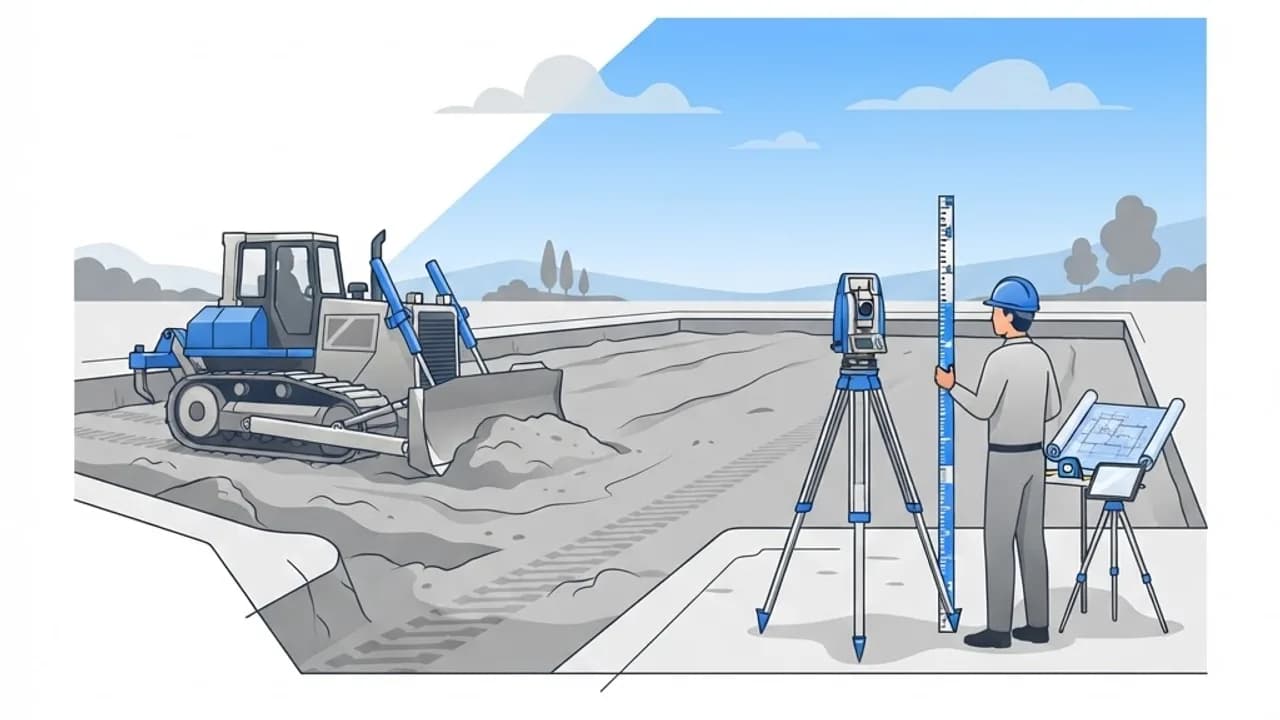
Site preparation in construction is everything that happens between acquiring raw land and pouring the first foundation. It covers surveying, clearing, demolition, grading, soil improvement, drainage and access — the invisible work that determines whether the visible work succeeds.
It is also where projects most often lose control of their budget, because ground conditions are the least predictable input in any build.
This guide explains what site preparation includes, the order it follows, and how to manage its risks without turning contingency into the main line item.
What Is Site Preparation in Construction?
Site preparation is the systematic process of making a parcel of land ready to build on. It converts an uneven, vegetated, possibly contaminated site into a stable, drained, accessible platform at the correct elevations.
Typical activities include boundary and topographic survey, vegetation clearing, demolition of existing structures, topsoil stripping, cut-and-fill grading, soil stabilisation, compaction, drainage installation and construction of temporary access.
Site preparation is the foundation beneath the foundation — every structural assumption in the design depends on the ground behaving as prepared.
Who Needs Site Preparation Work?
Any project that places a structure on ground needs some level of preparation.
- Residential builders working on greenfield or infill lots
- Commercial and industrial developers building large slabs and pavements
- Infrastructure contractors on roads, rail and utility corridors
- Owner-builders preparing rural or sloped land
- Renovation projects requiring demolition and re-levelling
Key Stages of Site Preparation
Survey and Investigation
A boundary and topographic survey establishes legal limits, levels and existing features. Geotechnical investigation determines soil classification, bearing capacity, expansiveness and water table depth, which together drive the foundation design.
Clearing and Demolition
Vegetation, stumps, debris and any existing structures are removed, with protected trees fenced off. Demolition may trigger asbestos surveys, hazardous material handling and separate permits.
Grading, Cut and Fill
Earth is cut from high points and placed in low points to reach design levels, balancing volumes on site where possible to avoid import and haul costs. Grading also establishes the falls that make drainage work.
Compaction, Stabilisation and Drainage
Fill is placed in controlled layers and compacted to a specified density, verified by testing. Weak soils may be stabilised with lime or cement, and subsurface drains, swales and detention systems are installed to manage water permanently.
How Site Preparation Works: Step by Step
The order below reflects standard practice on well-run projects.
- Commission boundary, topographic and geotechnical surveys.
- Secure clearing, demolition, grading and stormwater permits.
- Locate and mark all existing underground utilities.
- Install perimeter erosion, sediment and tree protection measures.
- Clear vegetation and demolish existing structures, managing waste streams.
- Strip and stockpile topsoil separately for later landscaping reuse.
- Construct temporary site access and a stabilised entrance.
- Perform cut-and-fill grading to design levels using survey control.
- Place and compact engineered fill in layers with density testing.
- Install subsurface drainage, service trenches and detention structures.
- Confirm final levels and obtain inspection sign-off before foundation work.
Benefits of Thorough Site Preparation
Preparation is where risk is removed most cheaply.
- A stable, uniformly compacted platform that prevents settlement cracking
- Accurate foundation design based on real soil data, not assumptions
- Permanent drainage that protects the structure over its whole life
- Safer, more efficient site logistics from proper access and laydown areas
- Fewer variations, because unknowns were resolved before construction
Potential Challenges
Ground conditions generate more claims than any other project element.
- Rock, buried debris or uncontrolled historic fill discovered during grading
- Contamination requiring testing, remediation and licensed disposal
- Expansive clays or high water tables demanding specialised foundations
- Wet weather halting earthworks and compaction for extended periods
Best Practices and Tips
These practices consistently reduce site preparation risk.
- Never skip the geotechnical investigation to save money — it is the cheapest insurance available.
- Balance cut and fill on site to minimise import and haul-away costs.
- Test compaction density at specified intervals and keep the reports.
- Schedule earthworks around the local wet season wherever possible.
Real-World Example
A developer preparing a suburban lot planned a standard slab on grade. The geotechnical report identified two metres of uncontrolled fill from a former demolition, unsuitable for shallow footings.
Rather than discovering this during excavation, the team redesigned early to a screw-pile foundation bearing on natural soil beneath the fill. The change added cost but avoided the far larger expense of over-excavating and replacing the entire fill layer. The developer documented the process for buyers on a project microsite built with Next.js web development.
Why Site Preparation Matters
Structural failures traced to differential settlement, poor drainage or inadequate compaction almost always originate in preparation, not in the building above. Once the structure exists, correcting the ground beneath it is enormously expensive.
It matters commercially too. Contractors who explain ground risk clearly to clients build trust and win repeat work, often supported by well-presented project pages and professional video production that documents progress from bare land to handover.
Frequently Asked Questions
How long does site preparation take?
A straightforward residential lot may take one to three weeks. Large commercial sites with demolition, remediation or major earthworks can take several months, heavily influenced by weather.
How much does site preparation cost?
It commonly represents a meaningful share of total project cost and varies widely with slope, soil, access and whether demolition or remediation is required. Sloped and contaminated sites cost substantially more than flat, clean ones.
Is site preparation the same as excavation?
No. Excavation is one activity within site preparation. Preparation also includes surveying, clearing, demolition, grading, compaction, stabilisation, drainage and access construction.
Do I need a soil test before building?
Yes. A geotechnical investigation is essential and usually mandatory, because foundation type, depth and reinforcement all depend on soil classification and bearing capacity.
Conclusion
Site preparation in construction is the disciplined sequence of surveying, clearing, grading, compacting and draining that creates a buildable platform. Do it thoroughly and the rest of the project becomes predictable; rush it and every later trade pays for the shortcut.
Invest in the ground investigation first, then plan the earthworks around real data. If your construction business wants to communicate that expertise online, explore tailored website design services to present your projects properly.
Enjoyed this article? Share it with others!